
Visualize Before You Build
3D renderings show your landscape design from any angle, with the finish materials, the planting and the sunlight, before the first shovel is ever picked up.

3D renderingWhat you see first · El Alameda
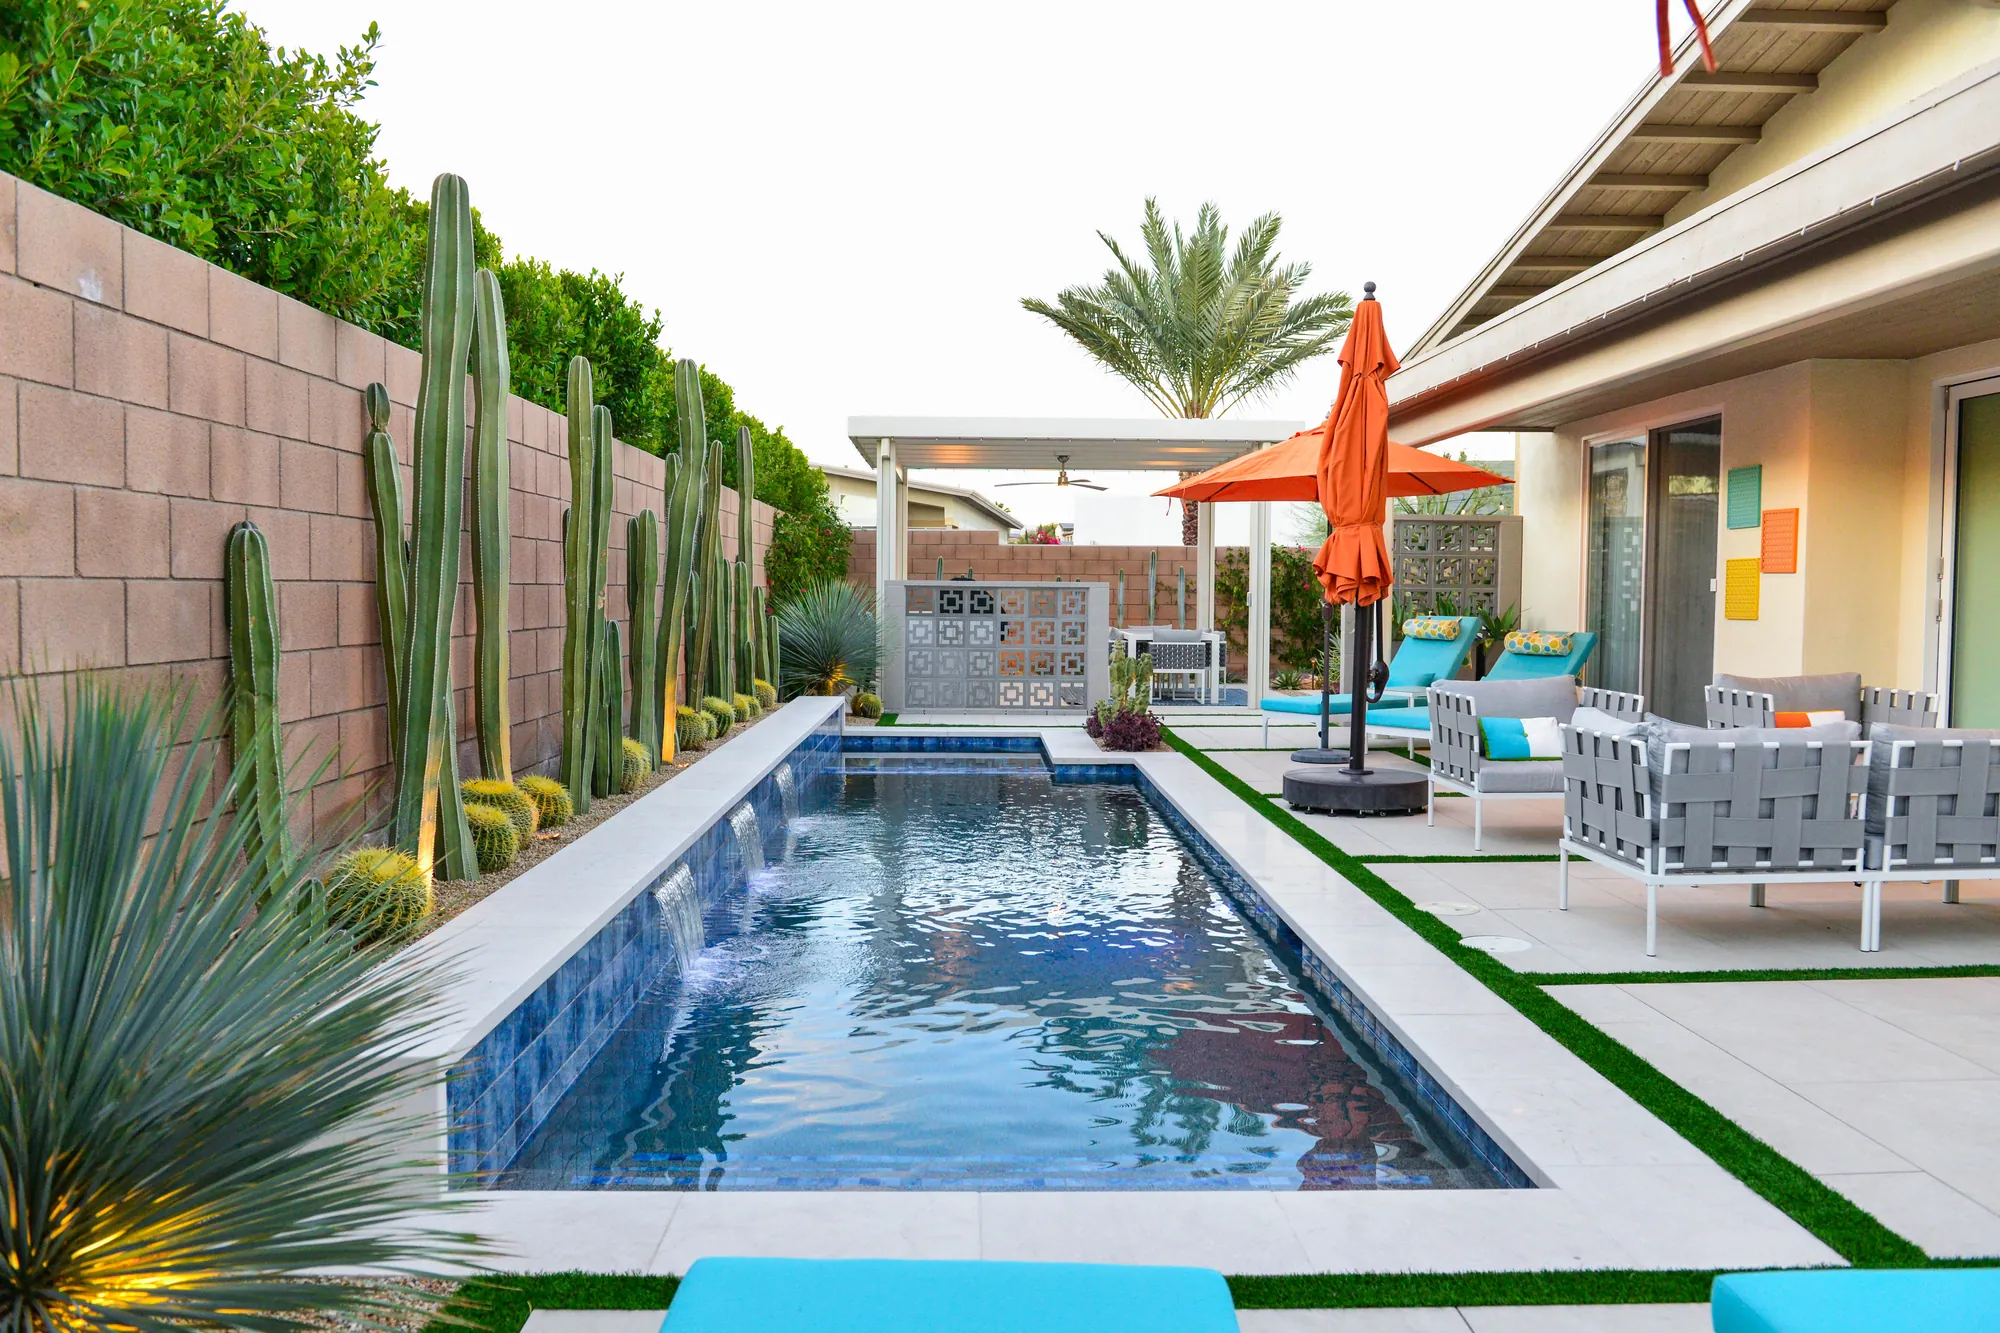
BuiltWhat we hand over · Bliss Way
One project · 14 renderings
El Alameda, Palm Springs
Every rendering on this page is the same Palm Springs design, from the overhead plan to the fire bowl courtyard. In Gus’s words: “The 3D renderings for this project provide several key benefits by transforming the technical details of the landscape plan into a realistic, immersive preview of the final design.” Select any rendering to open it full size.
01
Clear Visualization of Spatial Relationships
02
Material and Texture Preview
03
Accurate Plant Composition
04
Lighting and Shadow Analysis
05
Integration of Existing and Relocated Features
Renderings 1 to 7
The Backyard
A rectangular pool in a concrete deck, a white pergola with an outdoor kitchen, a raised spa, a fire pit lounge on artificial turf and an egg daybed under the palms. Rendering 02 is the header above; rendering 06 follows below.
Rendering 04 · Plan view
The Backyard From Above
The whole backyard overhead: pool in a concrete deck, slatted pergola, fire pit seating, raised spa and a curved desert planting bed.
Rendering 01 · Gus’s caption
Fire Pit
Palm Springs landscape design. Modern fire pit, Artificial Turf, Yucca Rostrata.
Rendering 03 · Gus’s caption
Desert Landscape
Palm Springs landscape design. Artificial Turf, Yucca Rostrata.
Rendering 05 · Backyard
Poolside at Golden Hour
Late-day light on the white pergola, the turf and paver grid, olive trees and a patterned tile raised planter.
Rendering 07 · Backyard
From the Patio Cover
From under the louvered patio cover: turf and paver grid, concrete step pads, the corner of the pool, the spa and columnar cacti along the wall.
El Alameda · Rendering 06
Looking Across the Yard
Looking across the yard from the egg daybed: pool with chaise lounges, white pergola, outdoor kitchen and raised spa. The same design as the cards above, seen from the daybed.
Renderings 8 to 14
The Front Yard and Entry Courtyard
The street side and the entry: a low white garden wall with desert planting, palo verde trees, a path of concrete pads and round stepping stones to a teal front door, and a fire bowl patio with four lounge chairs.
Rendering 10 · Front yard
Street Elevation
The home from the street: low white wall, palo verde trees, palms, agave and boulders, with the mountains behind.
Rendering 08 · Front yard
Front Yard Planting
Street-side bed along the white garden wall: yucca rostrata, columnar cactus, golden barrels, boulders and yellow flowering groundcover.
Rendering 09 · Front yard
Corner Agave Bed
A front-yard corner with a large agave, fan palm, columnar cactus, barrel cacti and purple and yellow groundcovers.
Rendering 11 · Entry courtyard
Entry Courtyard Path
Concrete pads and round stepping stones lead past agaves, aloes and barrel cacti to a teal front door.
Rendering 13 · Entry courtyard
Courtyard From Above
Aerial view: large pads and round stepping stones run from the gate to the fire bowl seating circle.
Rendering 14 · Entry courtyard
Fire Bowl Patio From Above
Aerial view of the round fire bowl patio and its four lounge chairs beside the house, under a blooming palo verde.
El Alameda · Rendering 12
The Fire Bowl After Dark
Four lounge chairs around a lit fire bowl on a round patio, under palo verde trees, with a slatted gate in the white wall behind. Renderings can show sunlight angles at various times of day, and the lighting after it sets.
How 3D design works
From Site Visit to Renderings
Our landscape design service starts with a base plan and ends with a colour master plan. 3D renderings and photo visualizations are an optional step on top of it.
01
Site Visit and Measurements
We walk the property with you to set the scope of work, then return to collect measurements and photos of the site for the base plan.
02
Landscape Plan
The master plan shows the features that stay, plus pavement, walls, pools, lighting and planters, with finish materials and plant material by quantity and size.
03
3D Renderings
An optional service. We can rotate the design, zoom in and out, show it from any angle and show sunlight angles at various times.
04
Presentation and Revisions
We present the colour plans with photos of the proposed materials, discuss revisions, and prepare the installation proposal once you are satisfied with the design.
Preview mode: on
Walk Your Yard Before It Exists
Every angle, every material, sun-up to after dark.