
Bliss Way Residence
Palm Springs Modern, rebuilt as a string of outdoor rooms: cook, lounge, swim, then stay out long after the sun goes down.

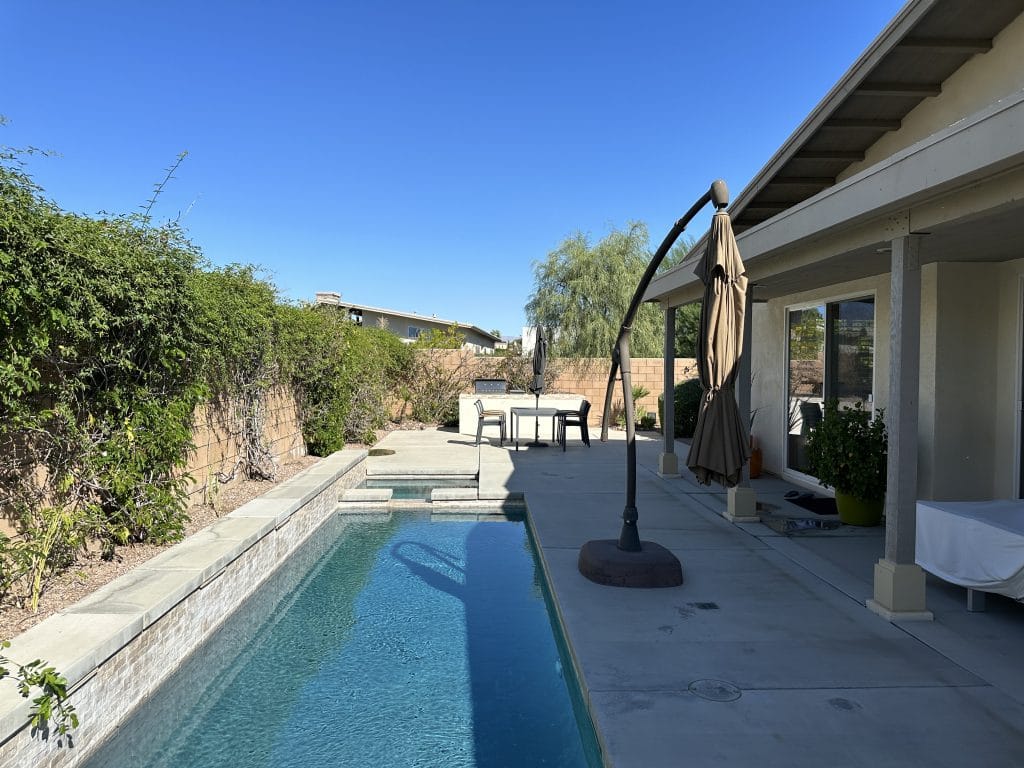
DayThe pool deck
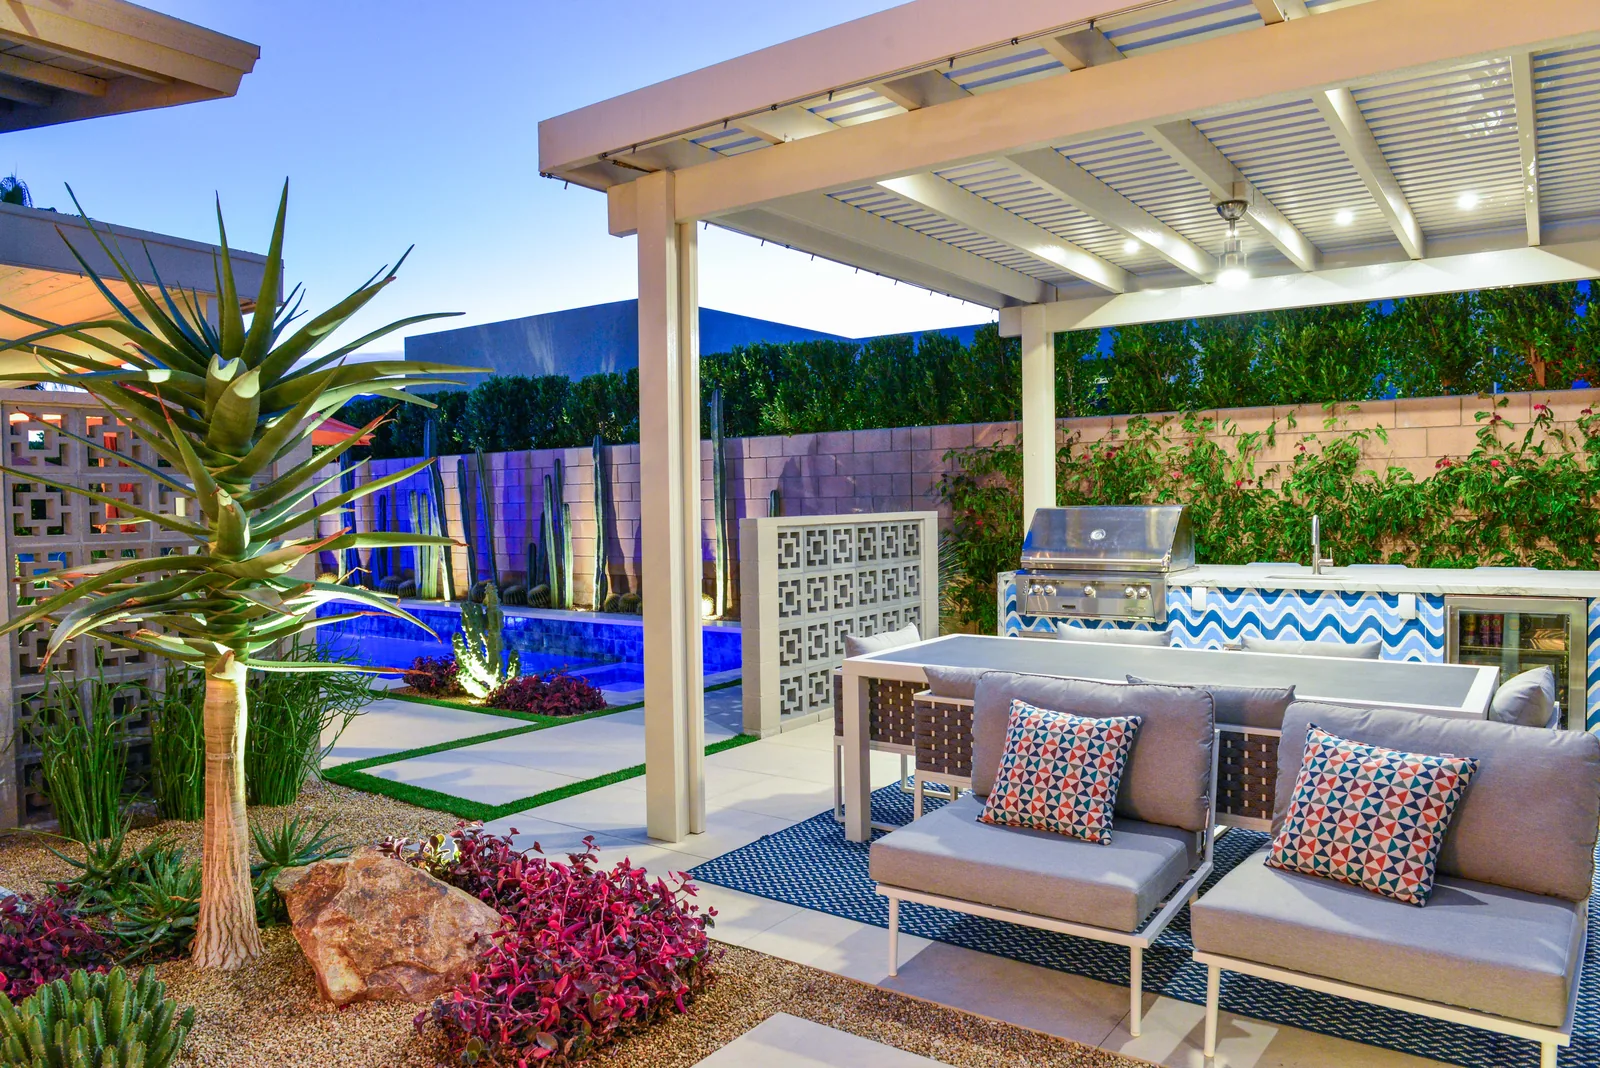
DuskBBQ island & lounge

NightThe fire pit

Palm Springs · Modern Renovation
The Bliss Way Residence
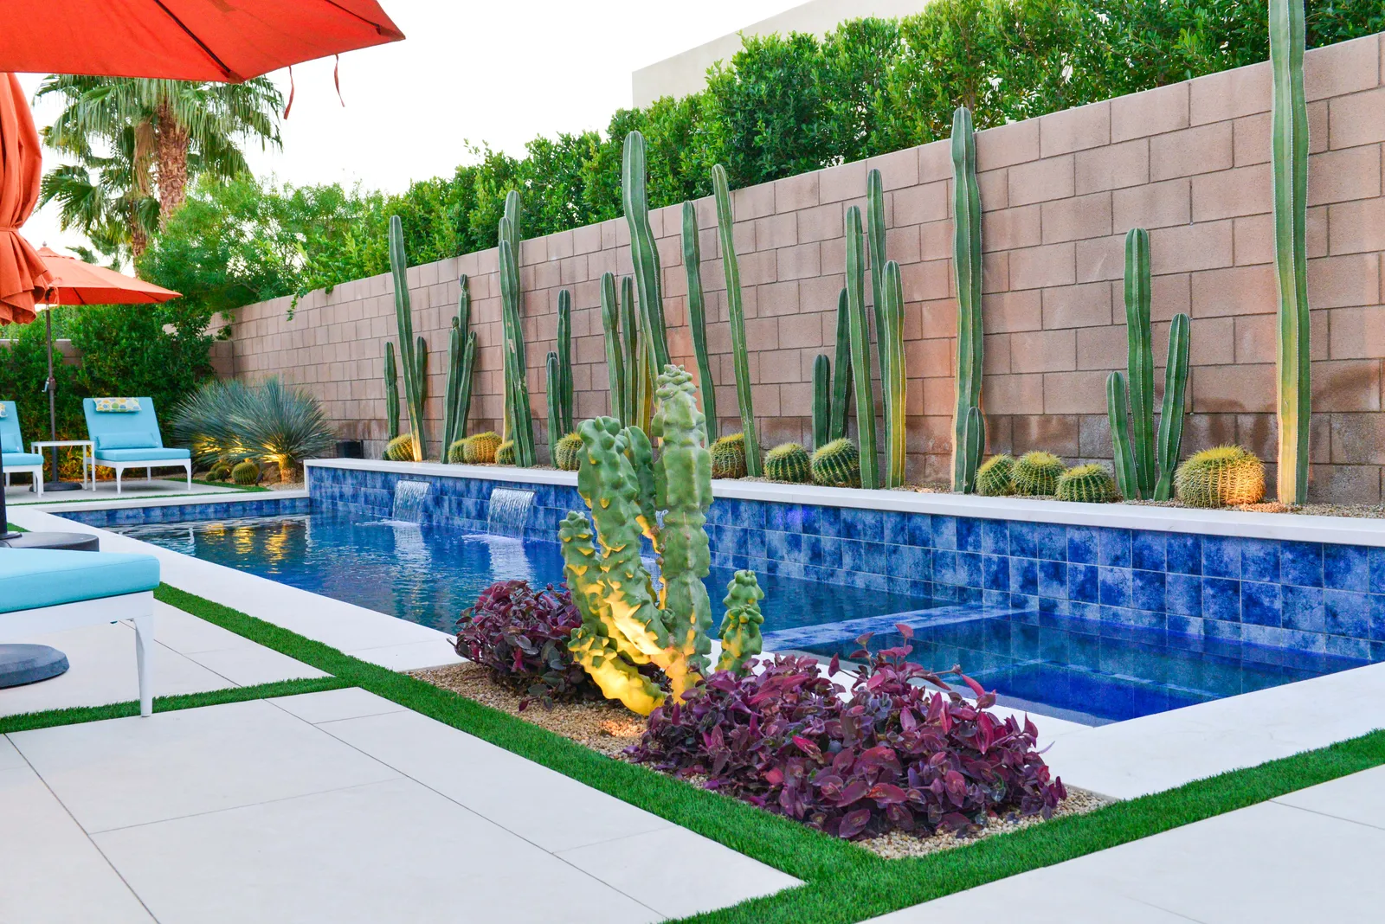
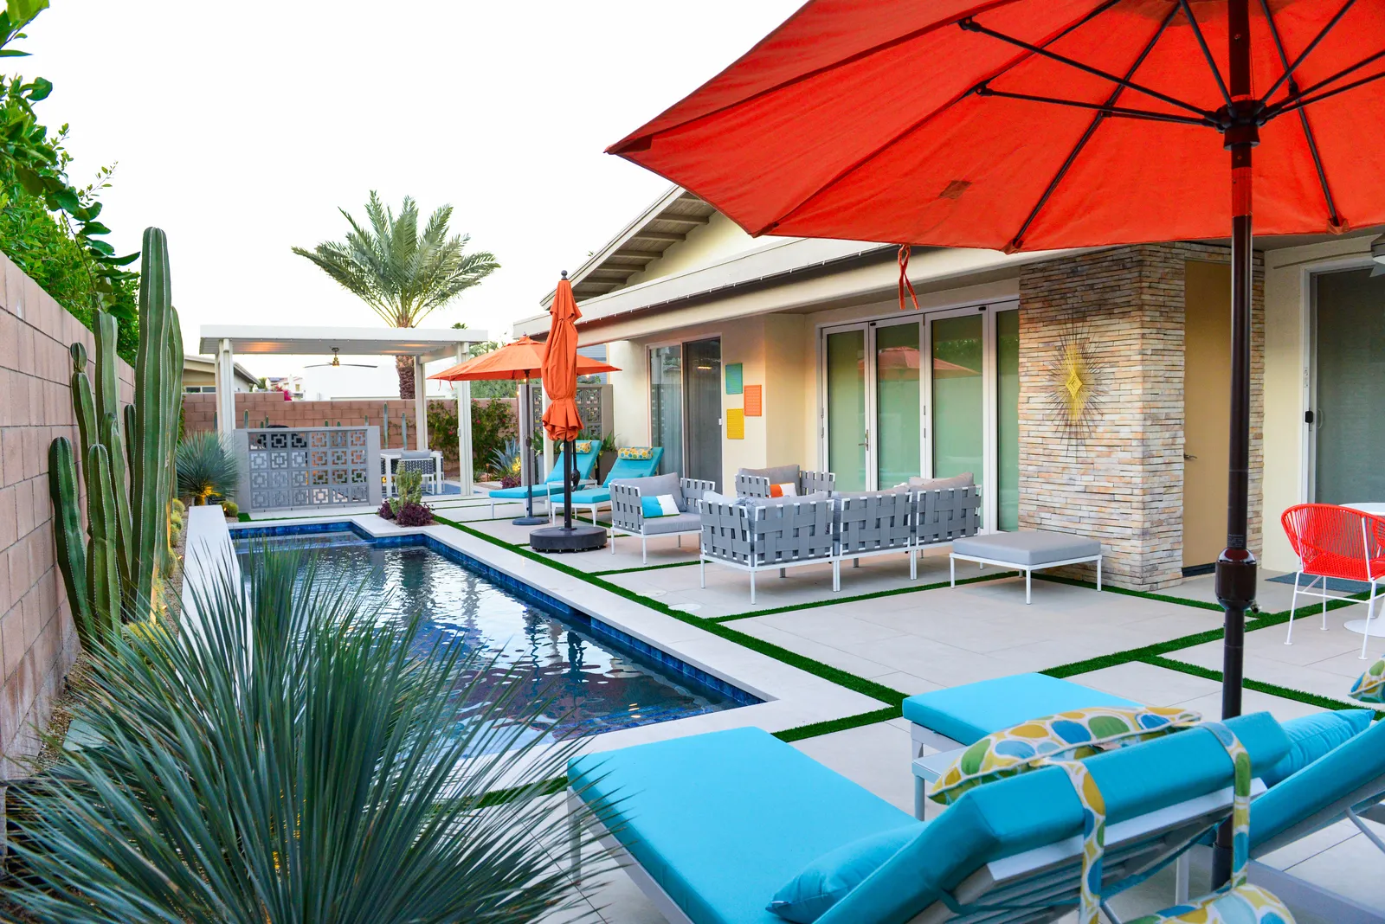
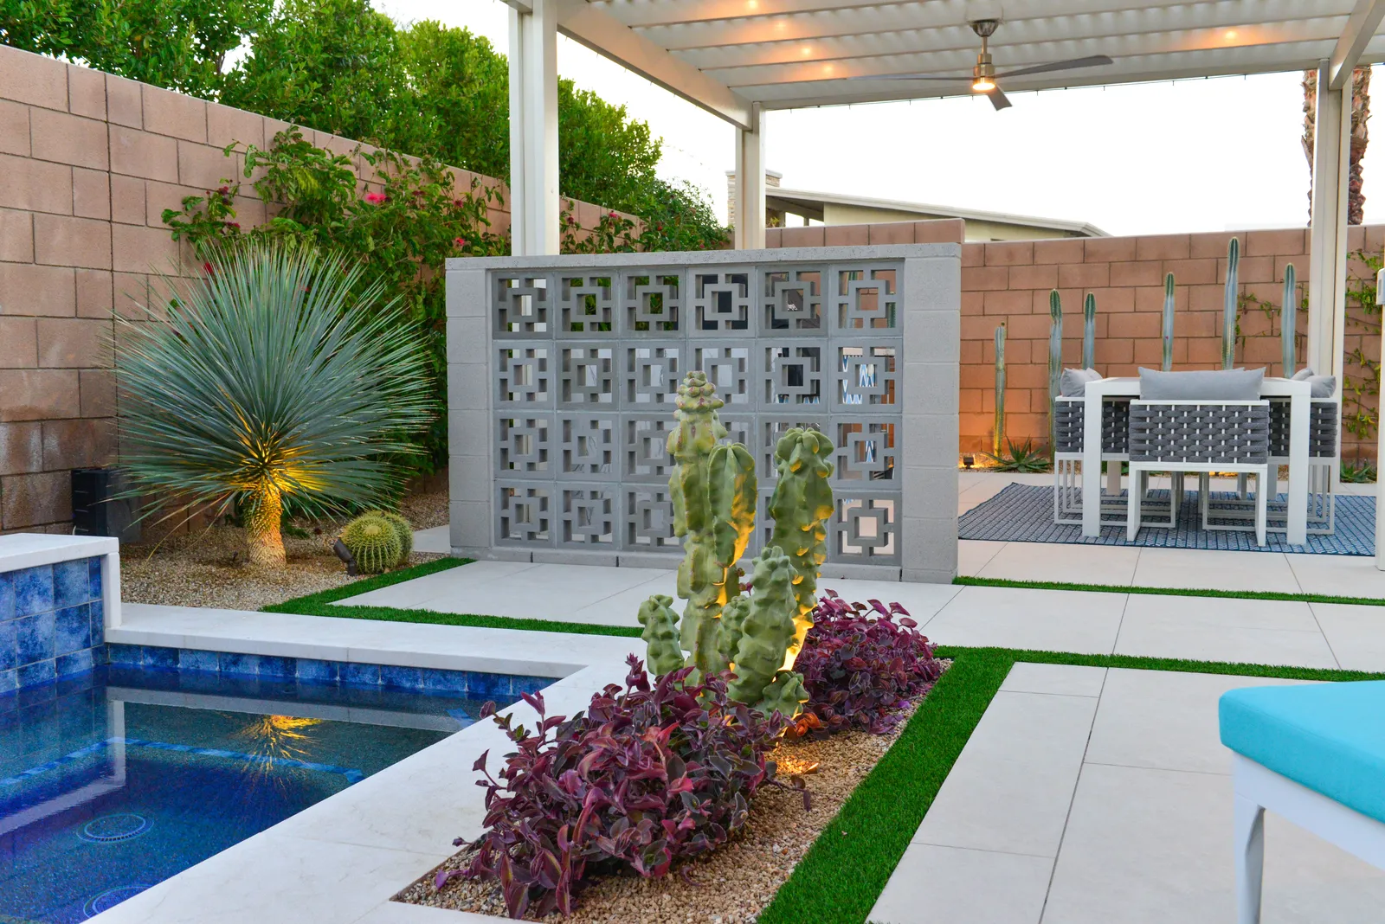
Inspired by the “Palm Springs Modern” aesthetic, this multi-functional outdoor space pairs a neutral palette of whites and greys with vibrant pops of color, a raised bond beam with mitered edge stone coping around the existing pool and spa, and mid-century-inspired breeze block walls that define distinct “rooms” within the yard.
- Location: Palm Springs, CA
- Style: Palm Springs Modern
- Scope: Pool & spa, hardscape, shade structure, lighting
- Hardscape: 24″×48″ Porcelain Pavers, Natural Grey Sand-Finish Concrete, Mitered Edge Stone Coping
- Features: BBQ Island with Waterfall Counter, Alumawood Shade Structure with Misting System, Breeze Block Walls, Lumacast Fire Pit
- Planting: Golden barrel, agave, totem pole cactus, date palm




In Gus's words
How the Yard Came Together
The design
The primary objective of this project was to create a harmonious and multi-functional outdoor space for relaxation and entertainment. The design direction is inspired by the “Palm Springs Modern” aesthetic, characterized by a neutral palette of whites and greys in the hardscape, which provides a sophisticated backdrop for vibrant pops of color. The project incorporates architectural elements like mid-century-inspired breeze block walls to define distinct “rooms” within the yard while maintaining an open and airy atmosphere.
Materials and outdoor living
The site features high-quality materials, including 24″x48″ Porcelain Pavers and natural grey concrete with a sand finish. The design centers around an existing pool and spa, enhanced with a raised bond beam featuring mitered edge stone coping and new tile. Outdoor living amenities include a BBQ island with a waterfall counter and decorative blue-and-white wave tiling, an Alumawood shade structure equipped with recessed lighting, ceiling fans, and a misting system for year-round comfort. A Lumacast fire pit with a white aesthetic complements the surrounding pavers.
Planting
The plant palette consists of drought-tolerant species such as Golden Barrel Cactus, Agave (Blue Flame and Octopus), Totem Pole Cactus, and Date Palms. These are balanced with artificial turf areas used for lawn games and visual softening.
Architectural details
Architectural details include a modern 5-foot-high breeze block wall that serves as functional dividers and privacy screens. Decorative metal screens are used to conceal utility areas like air conditioning units while adding a decorative element.
Lighting
The design incorporates a layered lighting scheme featuring string lights on poles, plant uplighting, and integrated lighting on decorative panels and the shade structure.
Bliss Way · 0:28 · filmed on site at dusk · sound on
The project film
What You Are Watching
A 28-second walk through the finished yard at dusk, shot on a phone from the fire pit court: the Lumacast fire pit alight, the BBQ island under the Alumawood shade structure, the breeze block screens and the pool beyond.
This is the hour the layered lighting scheme was designed for — string lights on poles, plant uplighting, and the integrated lighting on the panels and shade structure taking over as the sky goes down.
Loved Bliss Way?
Your Yard Could Be Next
Tell us how you want to live out there. We’ll draw it in 3D before a single paver moves.