
Manzanita Residence
A comprehensive landscape renovation that turns the whole property into a functional, harmonious “Desert Modernist” outdoor living space, with the backyard redesigned as an extension of the home.

01Front yard

02Entry gate and stucco wall

03Blue yucca and boulders

Desert Modernist renovation
The Manzanita Residence
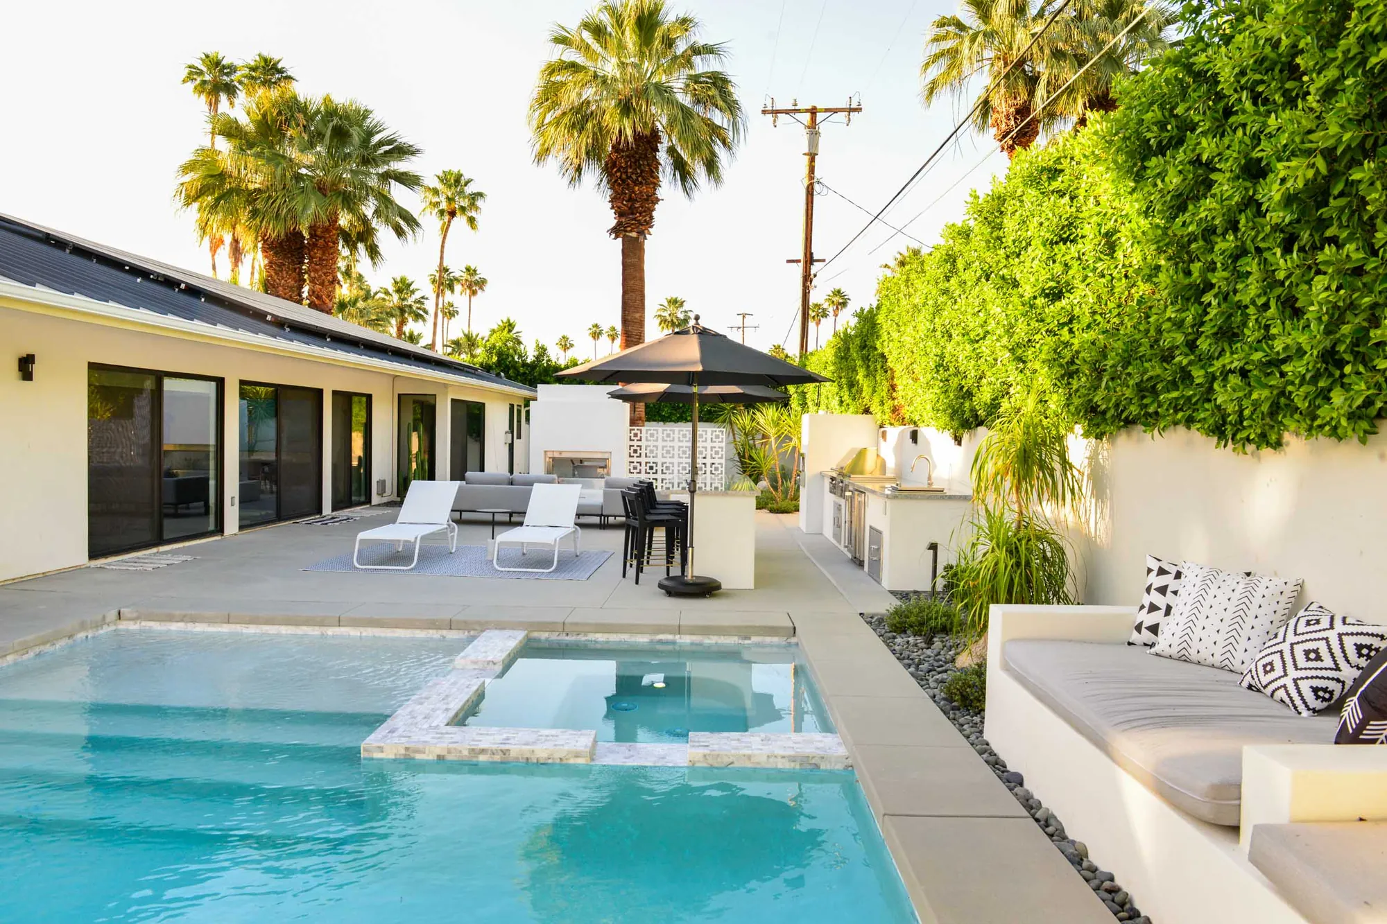
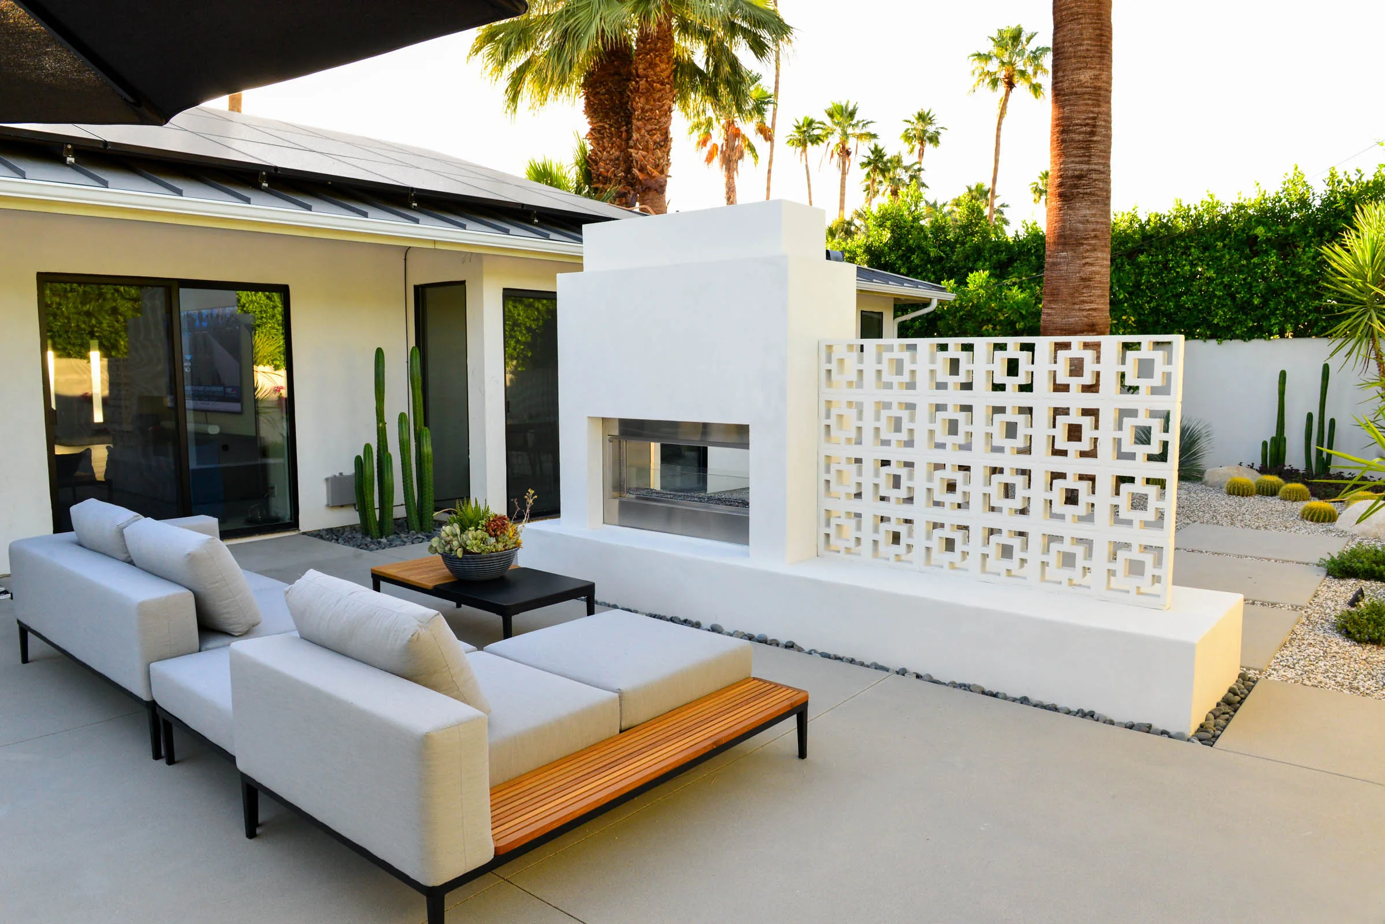
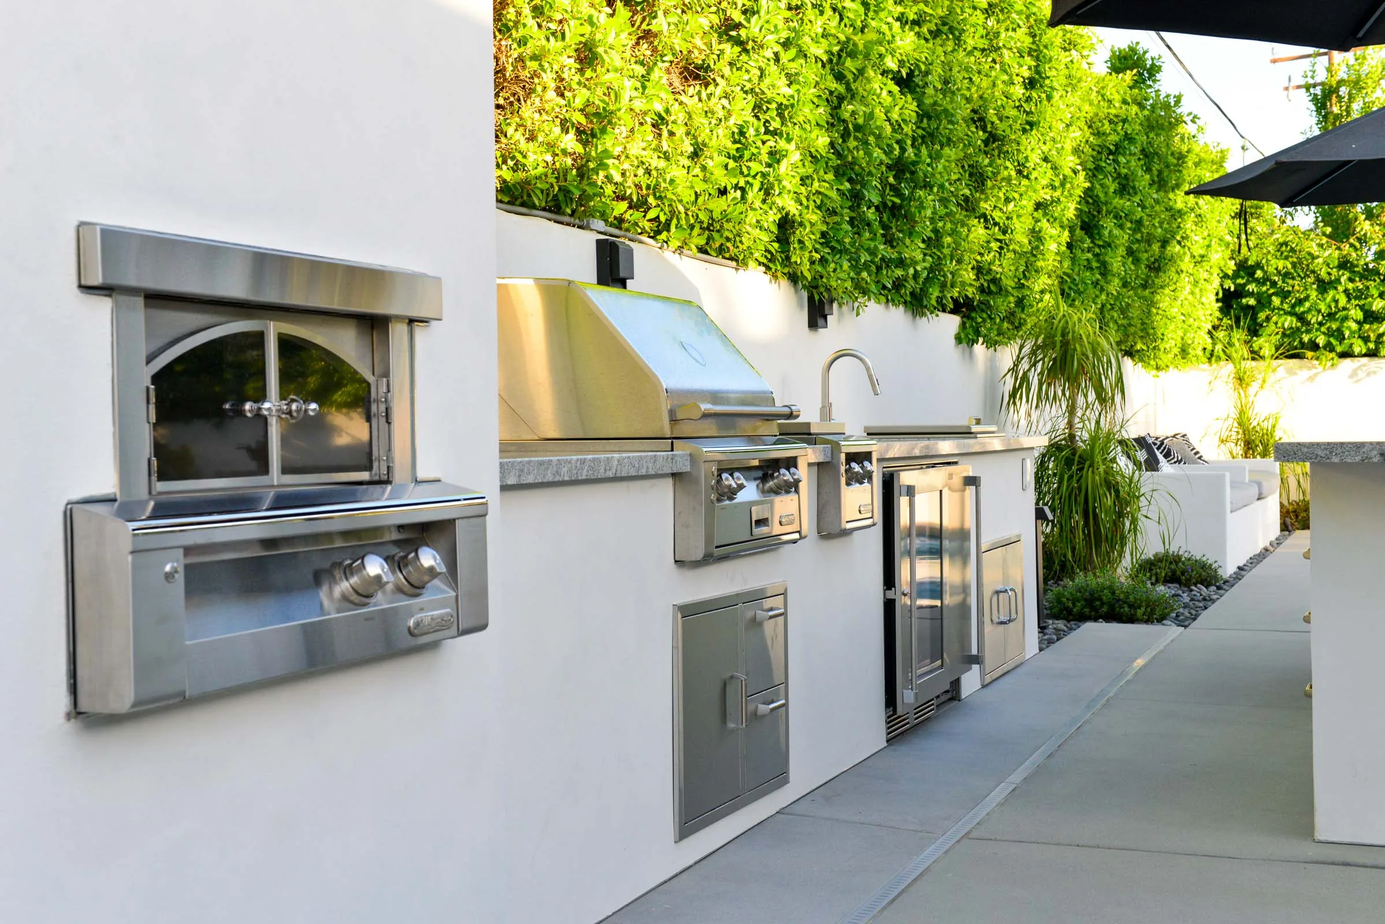
A comprehensive renovation that makes the backyard an extension of the home: an outdoor kitchen with a grill, pizza oven and sink, a pool and spa area, and a double-sided fireplace with breeze block accents. Out front, a new 5-foot stuccoed block wall and a contemporary entry gate.
- Living: Outdoor kitchen, double-sided fireplace, stucco masonry benches
- Pool & spa: Pool and spa area with distinct seating and dining zones
- Front yard: 5-foot stuccoed block wall, contemporary entry gate
- Planting: Yucca rostrata, Hercules aloe, blue barrel cactus in crushed rock


In Gus's words
How the Yard Came Together
The objective
The primary objective of this project was to undertake a comprehensive landscape renovation, transforming the property into a functional and aesthetically harmonious “Desert Modernist” outdoor living space.
The backyard
The backyard underwent a redesign to serve as an extension of the home, incorporating a comprehensive outdoor kitchen (equipped with a grill, pizza oven, and sink), a pool and spa area, and multiple distinct seating and dining zones. The design incorporates iconic desert modern elements, notably a double-sided fireplace with breeze block accents and masonry benches with a stucco finish.
The front yard
The front yard renovation involved the installation of a new 5-foot-tall stuccoed block wall and a contemporary entry gate to enhance privacy and delineate the property boundary.
Planting
Implementing a Desert-Adapted Landscape: The plant selection prioritizes drought-resistant, architectural species such as Yucca Rostrata, Hercules Aloe, and Blue Barrel Cactus, all situated within a structured ground cover of multi-colored crushed rock.
The result
This transformation expanded the usable living space and enhanced the privacy, functionality, and aesthetic value of the property.
Manzanita · 0:29 · filmed on site · sound on
The project film
What You Are Watching
A 29-second walk through the finished backyard, starting at the outdoor kitchen with its grill, pizza oven and sink.
From there the pool and spa, the double-sided fireplace and the seating and dining zones open out as one extension of the home.
Your yard next
Planning Something Like Manzanita?
Tell us what the yard needs to do. We draw it in 3D before anything is built.